ABOUT IRONWOOD
Redefining the Modern Family Cottage
IronSpaces brings a totally different building experience: a building envelope with an interior modular steel beam system, highly insulated panels, exterior steel cladding, and a Scandinavian contemporary design.
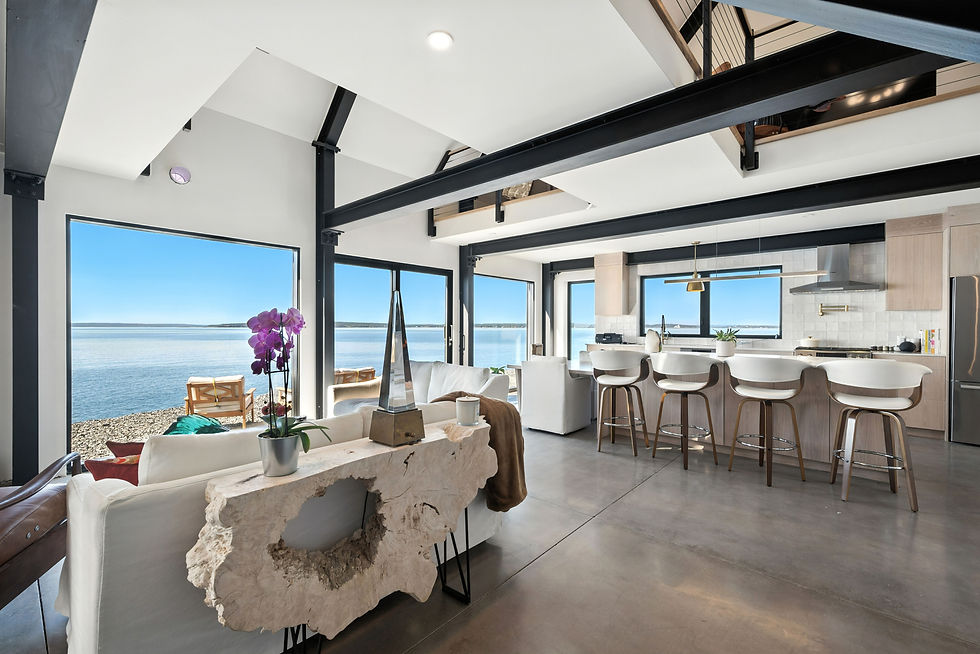
The steel beams soar above you and a wall of windows invites the natural landscape to pour in. The Ironwood designs are 24 ft wide, and you can order them in either 38ft, 46ft or 54ft (or longer) lengths. You can use 8ft x24ft units as building blocks for any design, also L-shaped. The insulation performance of our insulated panels is >R-45 which gives you a low carbon footprint.
Because of the high-spec construction, the interior walls are not load-bearing so you have a blank canvas to create any floorplan.
Specifications
WIDTH
24 ft (steel to steel)
AVAILABLE LENGTHS
38 ft · 46 ft · 54 ft · 62ft
BUILDING BLOCK
Beams placed 8 ft on center
ROOF STYLE
A-Frame / Gable
INSULATION
>R-45 (SIP panels, tested)
STRUCTURE
Interior modular steel beam system
EXTERIOR CLADDING
Metal 3Di Textured — 26 Ga.
INTERIOR WALLS
Non load-bearing — open canvas
LOFT
Available (version-dependent)
LAYOUT OPTIONS
Straight · L-shaped · Custom
WINDOWS & DOORS
Low-E, Argon, national energy code
FOUNDATION
Shallow ICF frost wall + slab