

Our Process
A step-by-step roadmap showing how we collaborate with you when you choose a new Ironspaces home.
PROCESS GUIDE
Your Path to Custom Homeownership
Every home follows five phases, from first conversation to the day you get your keys. Our team guides you through each one.
STEP 1
Inquiry & Exploration
We answer your questions on specifications, permits, and process, and can arrange a visit to see an active build in Nova Scotia.


STEP 2
Planning & Design
Together, we configure your room layout, walls, and window placements, and finalize the specifications for your roof-tight shell.
STEP 3
Build Contract & Preparation
We finalize your agreement, begin permitting, and coordinate site preparation with trusted local contractors.
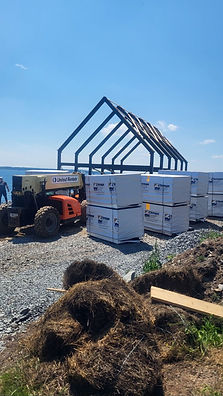

STEP 4
Foundation & Structural Assembly
We pour your foundation, then assemble the structural framing and weather-tight envelope that built to last generations.
STEP 5
Project Finishes
We oversee subcontractor selection and finishing details, delivering a highly insulated envelope engineered for the Nova Scotia climate.

WHAT DO YOU NEED TO PREPARE
Essential Client Preparation Checklist
1
Approved Building Lot
Secure a clear, build-ready plot of land for your property.
2
Building Permit
Procure local municipal authorizations to maintain schedule momentum.
3
Septic & Power
Ensure utility pathways and service connections are established or planned.
4
Interior Finish Plan
Outline your design goals so we can easily transition into the final phase.
FAQ
Frequently Asked Questions
